
Philadelphia, PA
JEVS Human Services - Orleans Technical College
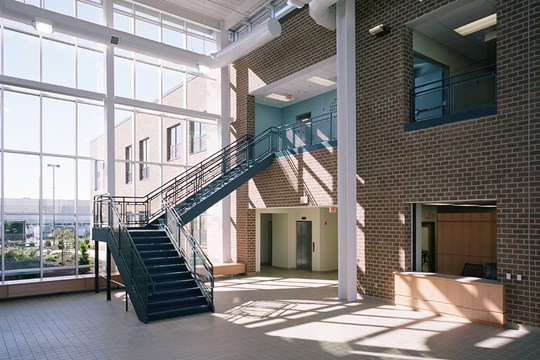
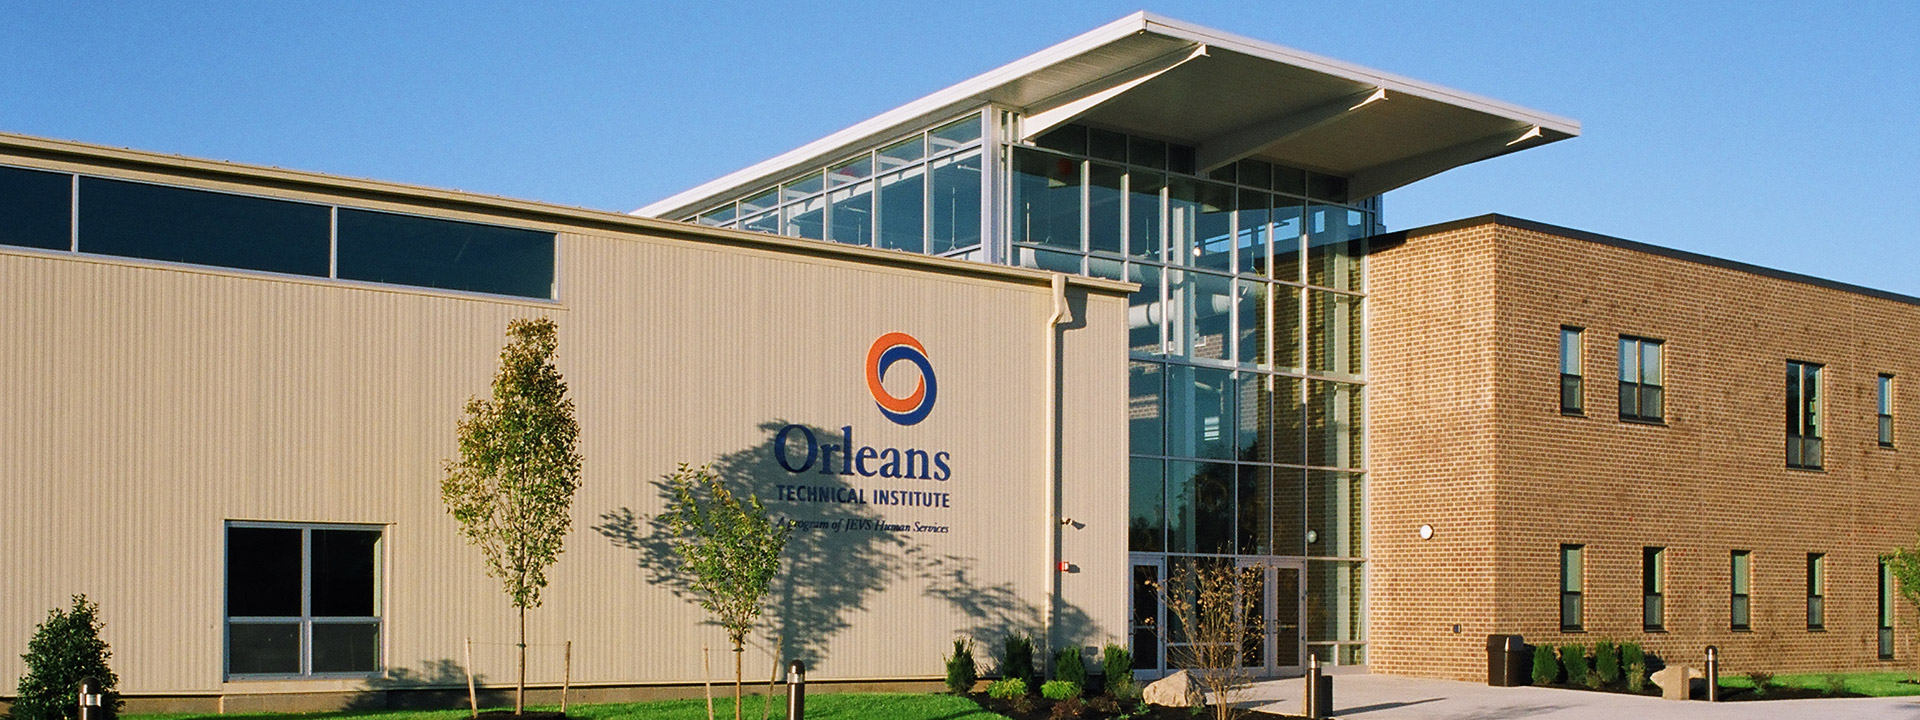
With funding from the Redevelopment Assistance Capital Program (RACP), B&F provided project management services for the renovation of the Orleans Technical College lobby and student lounge.
Renovations Improve Efficiency and Collaboration
RACP-Funded Interior Renovation & Technical Upgrades
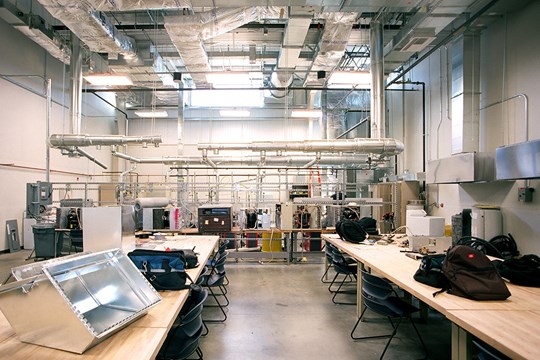
The 4,000-square-foot interior improvement project on the Orleans Technical College campus included selective demolition, new demising partitions, upgraded finishes, doors, frames, hardware, miscellaneous metals, and millwork. B&F coordinated all mechanical, electrical, and plumbing modifications, ensuring systems were fully integrated with the renovated spaces while accommodating future technology, audiovisual, and security enhancements to enhance flexibility and future use.
RACP Compliance
Our team played a critical role in managing compliance with the RACP requirements. This included coordinating the application process, maintaining detailed documentation, and ensuring all project expenditures aligned with program funding guidelines. Regular reporting, progress tracking, and verification of eligible costs were key to securing reimbursement and maintaining RACP compliance throughout construction.
Meeting All Project Goals
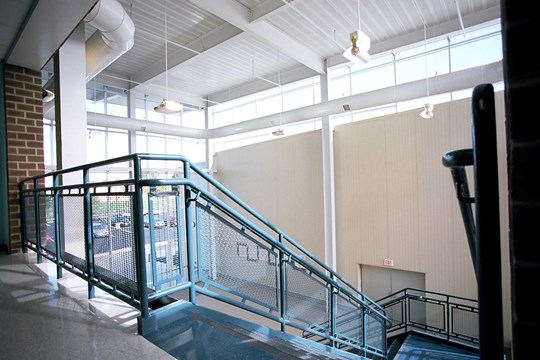
B&F oversaw construction scheduling, contractor coordination, and site inspections to ensure work was completed on time, within budget, and to the owner’s specifications. The renovation improved functional and collaborative spaces for students while supporting the technical and operational needs of Orleans Technical College. This project demonstrates Becker & Frondorf’s expertise in navigating state-funded programs and delivering technically complex, compliant, and high-quality interior renovations for educational institutions.

Our Projects
Go BackView more of B&F’s wide range of iconic projects, from 13-story new hotels in Center City Philadelphia to sensitive renovations of historic buildings.

Project Management Services
Learn MoreB&F's Project Managers protect budgets, safeguard schedules, minimize disruptions, and coordinate the entire team, with a careful eye on quality.